
Just Listed


Address
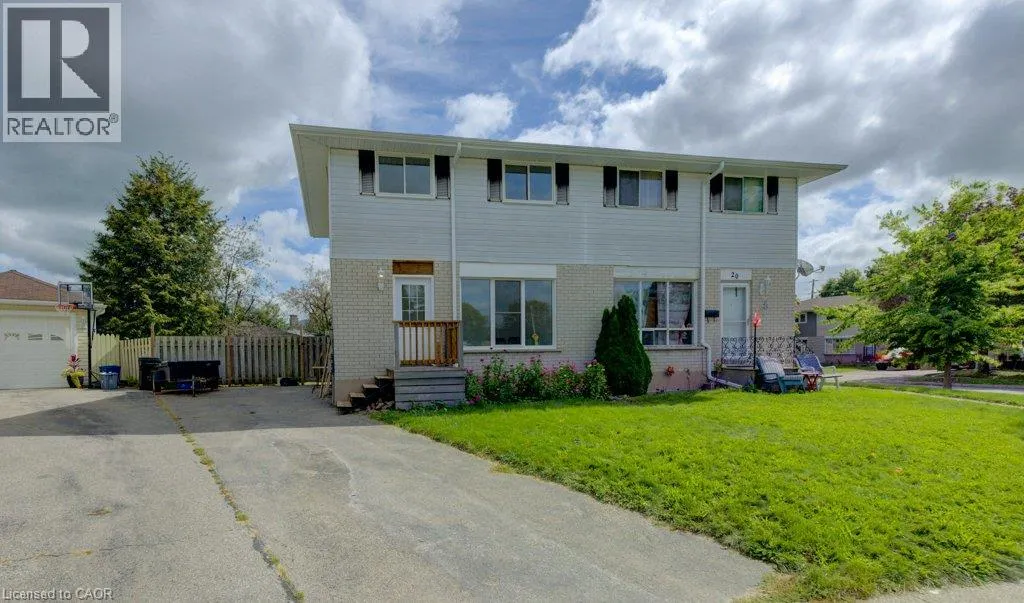
18 Winter Court, Cambridge, ON
Price
$ 2,595
Property Attributes
- ID#40866509
- TypeSingle Family
- Listing Status Active
- MunicipalityCambridge
- CityCambridge
- AreaCambridge
- Neighbourhood31 - Northview
- Postal CodeN1R 6C6
- StyleOther
- Year Built1973
- Price$ 2,595
- Bedrooms3
- Bathrooms1
- Half Bathrooms0
- Sqr Footage1070
Data Source:
Canadian Real Estate Association (CREA)
Property Description
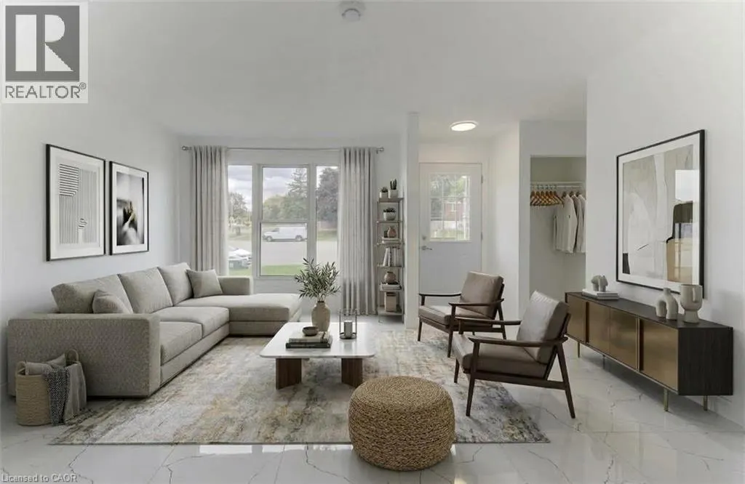
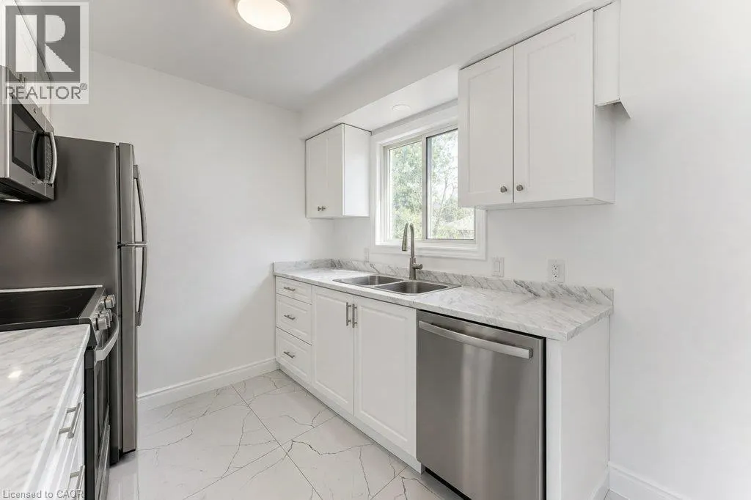
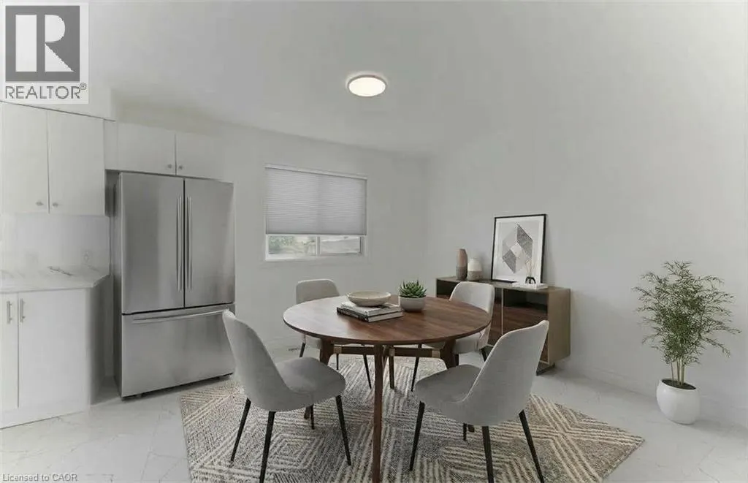
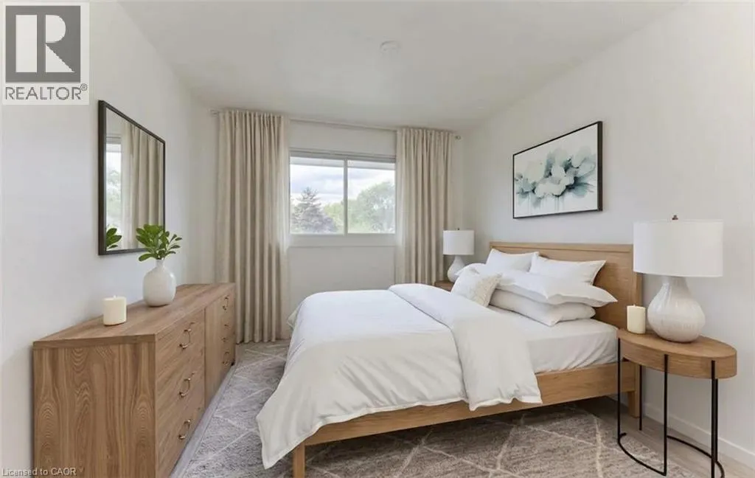
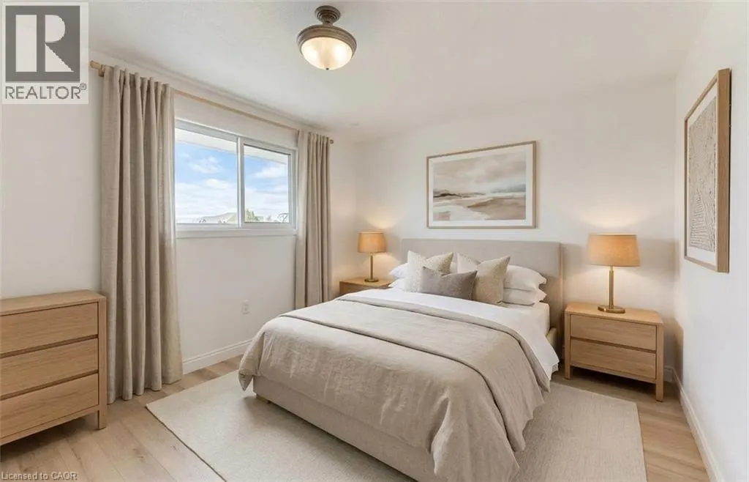
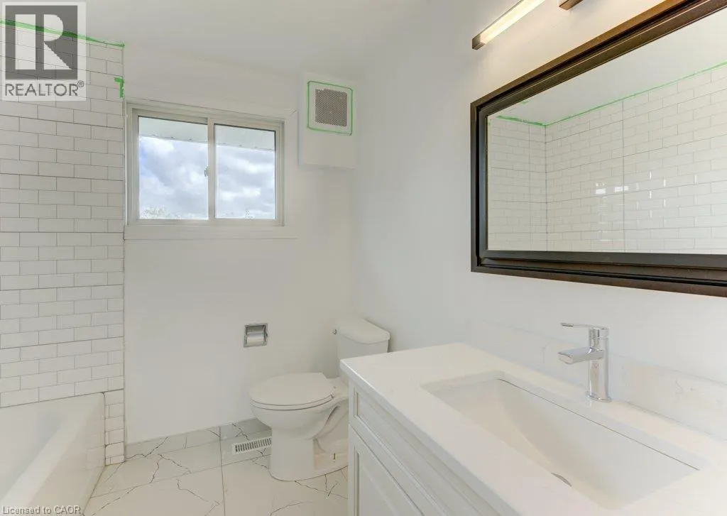
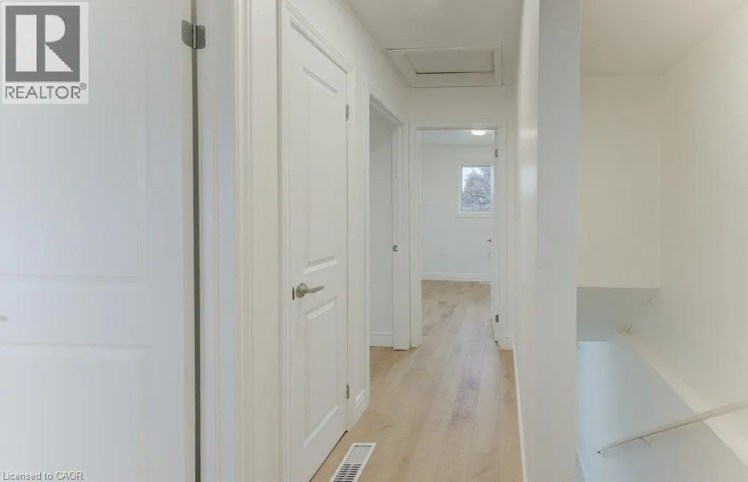
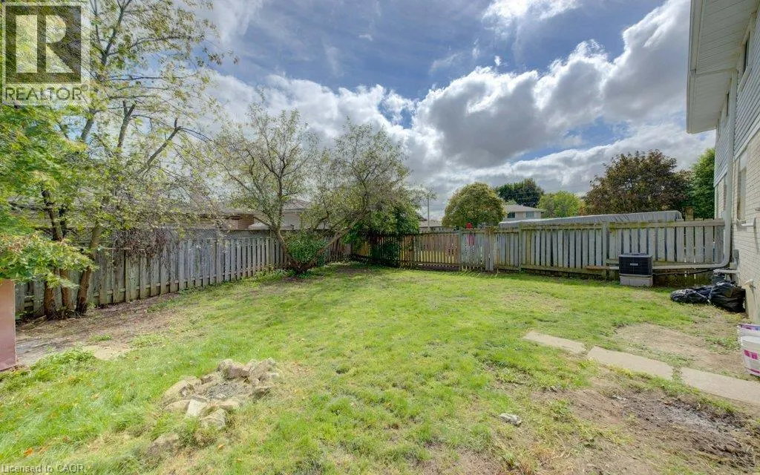
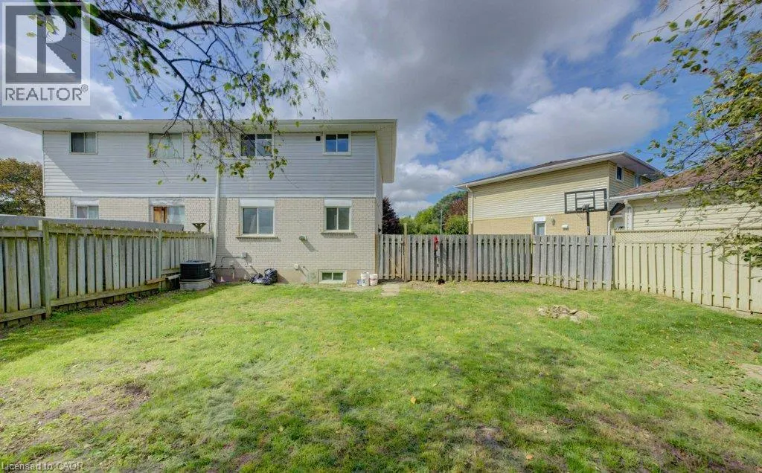
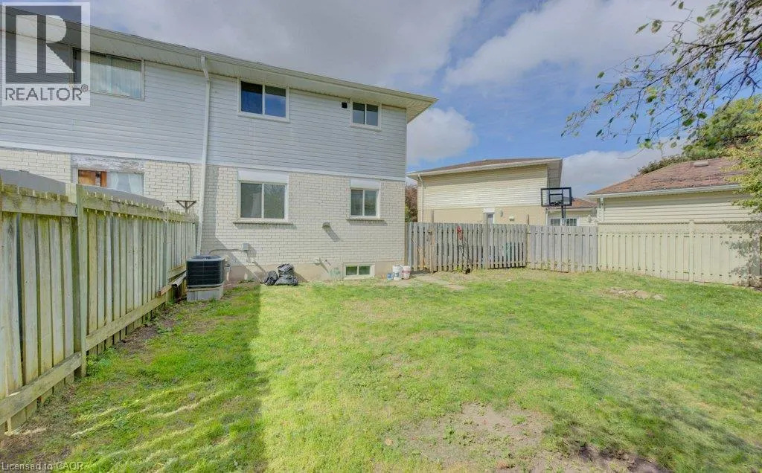
Charming North Galt Semi detached with three tandem parking spots. This unit combines exceptional value with fresh, contemporary finishes that make coming home feel great. It has been fully updated featuring luxury vinyl and ceramic flooring, and bright welcoming spaces. This home offers plenty of yard space for people who like the outdoors. The laundry area is in the basement and there is central air and gas heating to make utility expenses economical. Don’t miss this fantastic opportunity to secure a beautifully updated Semi detached in a great North Galt location. A place you’ll be proud to call home! Available immediately. Call today to arrange a viewing and have your credit check, rental application, references and job letter ready to go. Note1: Rooms in photos are virtually staged. (id:7434)
General Features
| Features | Paved driveway |
|---|---|
| Property Type | Single Family |
| Lease | 2595.00 |
| Zoning Description | RS1 |
| Amenities | Hospital, Schools |
| Building Appliances | Water meter |
| Building Architectural Style | Other |
| Building Cooling Type | Central air conditioning |
| Location Description | Elgin St. N to Winter Ave to Winter Crt |
| Parking Space Total | 3 |
| Foundation Type | Poured Concrete |
| Building Type | House |
| Ownership Type | Freehold |
| Building.StoriesTotal | 2 |
Interior Features
| Building Fireplace Present | False |
|---|---|
| Building Heating Type | Forced air |
| Building Heating Fuel | Natural gas |
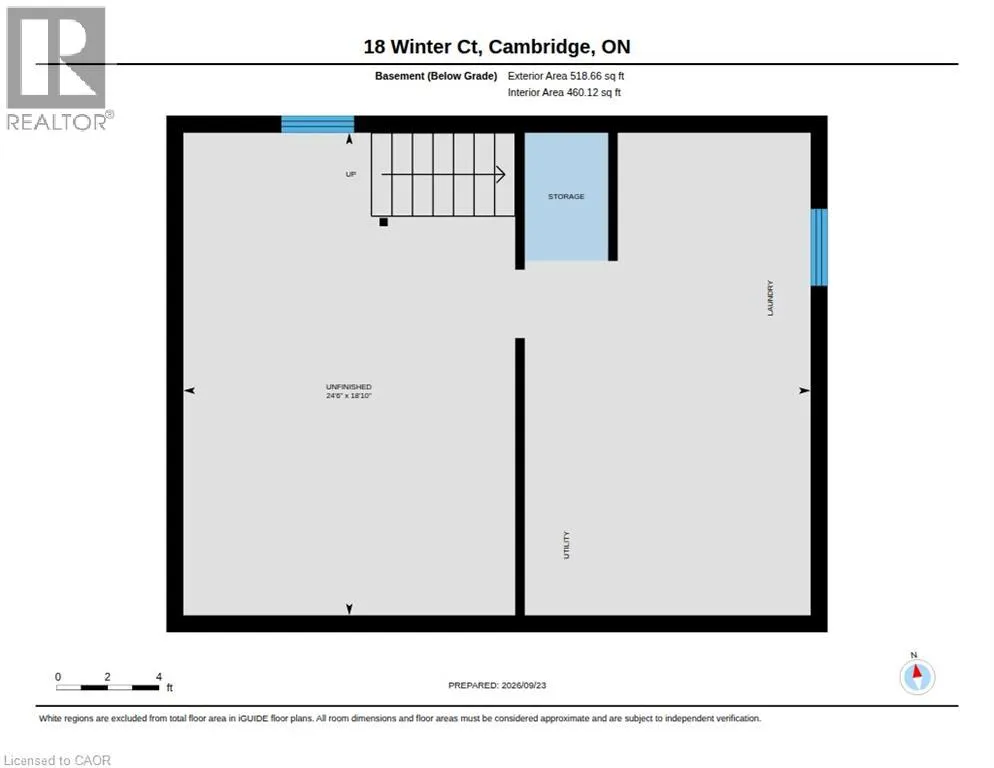
| Basement Development | Unfinished |
| Basement Type | Full (Unfinished) |
| Construction Style Attachment | Semi-detached |
| Living Area Range | 1070 |
| Bedrooms | 3 |
Exterior Features
| Land Amenities | Hospital, Schools |
|---|---|
| Sewer | Municipal sewage system |
| Exterior Finish | Aluminum siding, Brick |
| Fence Type | Fence |
Room Details
| Room | Dimensions | Level | Flooring | Details |
|---|---|---|---|---|
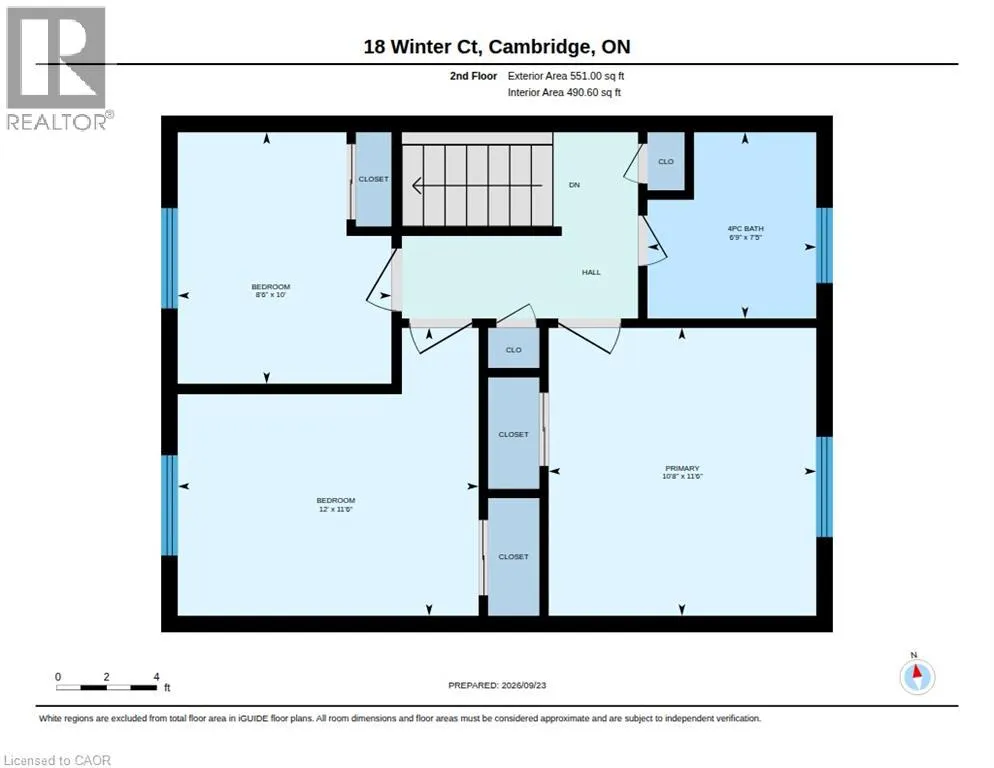
| 4pc Bathroom | 7'5'' x 6'9'' | Second level | ||
| Bedroom | 10'0'' x 8'6'' | Second level | ||
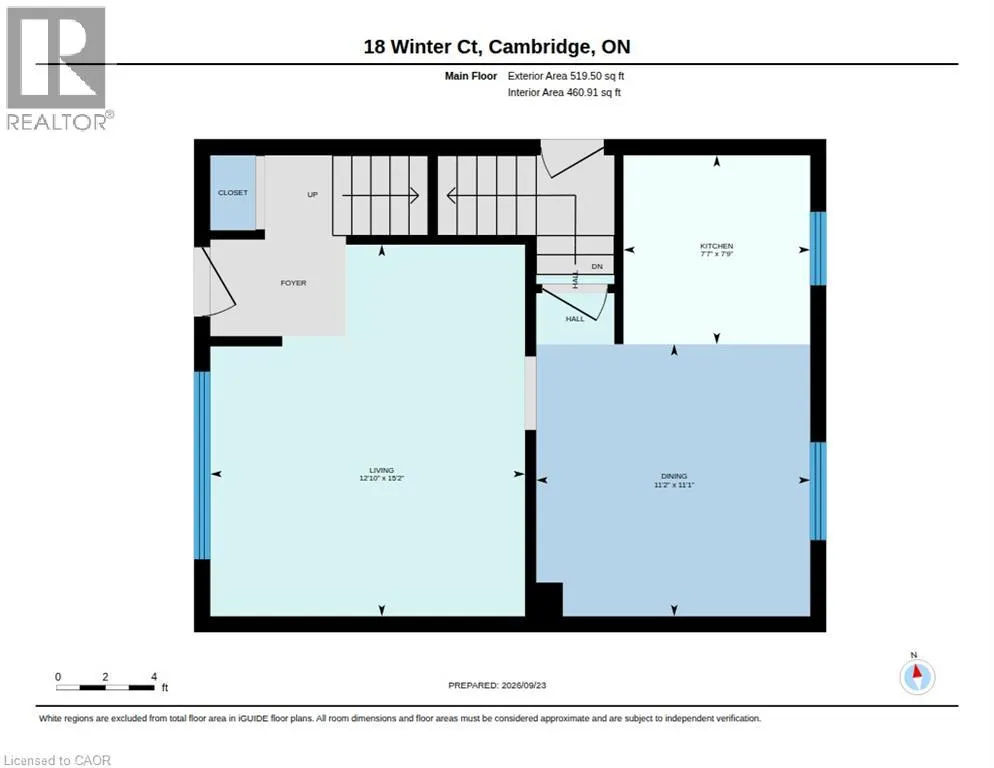
| Dining room | 11'0'' x 11'2'' | Main level | ||
| Kitchen | 7'9'' x 7'7'' | Main level | ||
| Living room | 15'2'' x 12'10'' | Main level | ||
| Primary Bedroom | 11'6'' x 12'1'' | Second level | ||
| Recreation room | 18'10'' x 24'6'' | Basement |
Amenities
- Views
- New Construction
- Adult 55+
- Lease To Own
- No Strata Fees
- Furnished
- Primary On Main
- Air Conditioning
- Seller Finance
- Green
- Fixer Upper
- Horse
- Golf
- Fireplace
- Deck
- Garage
- Basement
- Pool

Property vs Single Family Average in N1R 6C6
Price
Year Built
In The Neighbourhood
Open House
Cambridge
$ 499,900
- Type
- Single Family
- Size
- 1,150 SqFt
- Rooms
- 3 Beds + 2 Baths
RE/MAX TWIN CITY REALTY INC.
Cambridge
$ 693,000
- Type
- Single Family
- Size
- 1,495 SqFt
- Rooms
- 4 Beds + 3 Baths
CENTURY 21 HERITAGE HOUSE LTD.
Cambridge
$ 1,049,900
- Type
- Single Family
- Size
- 3,105 SqFt
- Rooms
- 4 Beds + 3 Baths
RE/MAX REAL ESTATE CENTRE INC.
Cambridge
$ 719,900
- Type
- Single Family
- Size
- 1,786 SqFt
- Rooms
- 3 Beds + 2 Baths
RE/MAX TWIN CITY REALTY INC.
Cambridge
$ 599,000
- Type
- Single Family
- Size
- 1,503 SqFt
- Rooms
- 4 Beds + 1.5 Baths
RED AND WHITE REALTY INC.
Cambridge
$ 699,900
- Type
- Single Family
- Size
- 1,371 SqFt
- Rooms
- 3 Beds + 1.5 Baths
RE/MAX REAL ESTATE CENTRE INC.
Open House
Cambridge
$ 599,900
- Type
- Single Family
- Size
- 1,328 SqFt
- Rooms
- 4 Beds + 2 Baths
Exit Integrity Realty
Cambridge
$ 529,900
- Type
- Single Family
- Size
- 1,173 SqFt
- Rooms
- 3 Beds + 1 Baths
RE/MAX TWIN CITY REALTY INC.
Cambridge
$ 1,349,900
- Type
- Single Family
- Size
- 3,983 SqFt
- Rooms
- 6 Beds + 3.5 Baths
Real Broker Ontario Ltd.
Cambridge
$ 559,900
- Type
- Single Family
- Size
- 1,673 SqFt
- Rooms
- 3 Beds + 1.5 Baths
RE/MAX TWIN CITY REALTY INC.
Cambridge
$ 634,800
- Type
- Single Family
- Size
- 1,342 SqFt
- Rooms
- 3 Beds + 2 Baths
RE/MAX REAL ESTATE CENTRE INC., BROKERAGE
